Strain gauge attachment bonds gauge lead wires to a terminal pad on the gauge backing, or the gauge tab directly to a test article, structure or load-cell body. The controlling difficulty is that heat conducted into the substrate shifts the very property the gauge measures — residual stress, temperature history, prior heat treatment — and can cook the polyimide backing before the weld sets, so pulse energy has to stay extremely low and localized.
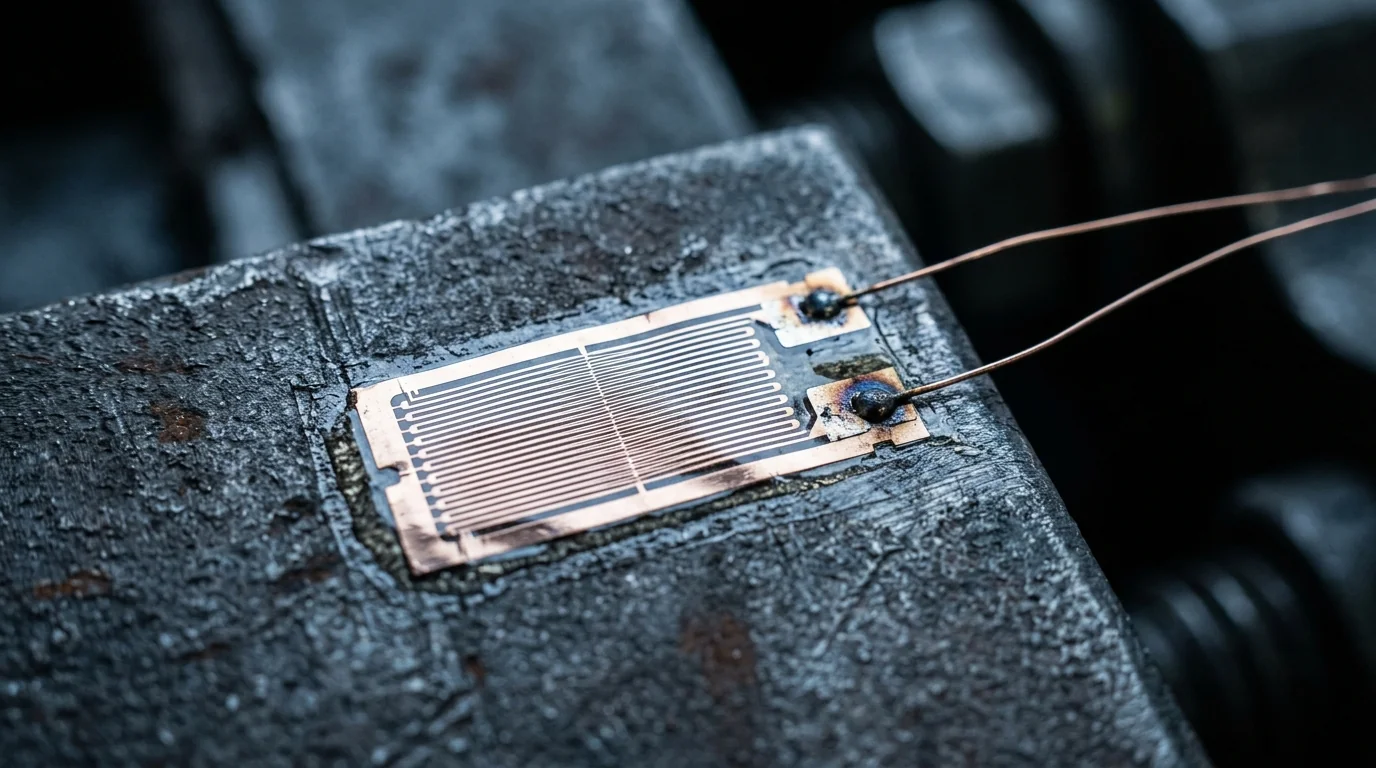
Strain gauge welding covers a short list of recurring joint forms:
Pulse runs in microseconds to a few milliseconds with tightly bounded total energy, so heat into the substrate stays minimal and localized. CD units built for gauge work dial energy precisely, so the same welder puts a spot on aluminum one hour and stainless the next. See the resistance spot line →
Where the gauge sits on a heat-sensitive substrate even a CD spot might disturb, or on a part where a residual arc mark is cosmetically unacceptable, laser fits. Same rule: peak pulse energy dominates the choice, not average power. See the laser line →
Arc heat is too much for a gauge attach; the test article's material state would be disturbed. Only when the gauge sits on a heavy heat sink (a thick weldment for structural monitoring) does pulse arc become marginal-viable, and sample-test on the actual part first. See the pulse arc line →
Because measurement accuracy is the whole point, a sample-attach on the actual test-article material is the only reliable process check.
Four failure modes recur across strain gauge welding programs:
Strain gauge attachment has almost no margin for excess heat, and every combination of gauge type and substrate needs its own energy setting. The most reliable way to lock the setup is a sample attach on the actual test article. The evaluation itself is free.
Send a sample for free evaluation